
For more information regarding the value of a property, please contact us for a free consultation.
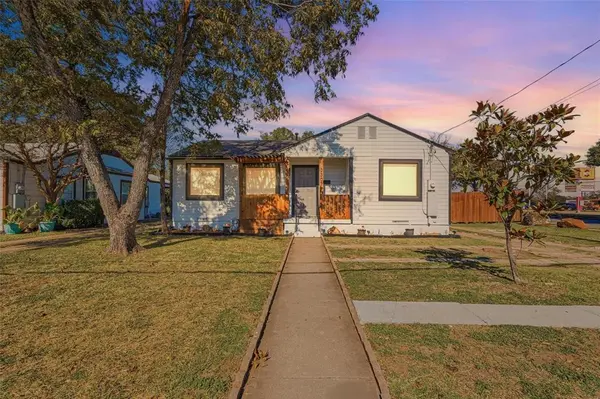
3307 Dawes Drive Dallas, TX 75211
Want to know what your home might be worth? Contact us for a FREE valuation!

Our team is ready to help you sell your home for the highest possible price ASAP
Key Details
Property Type Single Family Home
Sub Type Single Family Residence
Listing Status Sold
Purchase Type For Sale
Square Footage 936 sqft
Subdivision Bluebonnet Heights
MLS Listing ID 21167039
Sold Date 03/18/26
Bedrooms 3
Full Baths 1
HOA Y/N None
Year Built 1947
Annual Tax Amount $4,574
Lot Size 7,753 Sqft
Acres 0.178
Property Sub-Type Single Family Residence
Property Description
Welcome to this beautifully updated 3 bedroom, 1 bath home in Dallas, TX, offering modern finishes and a warm, inviting feel throughout. Step inside to find an open and airy living space filled with natural light, complemented by neutral tones and durable LVP wood look flooring that flows seamlessly through the home.
The kitchen has been thoughtfully refreshed with stylish gray cabinetry, sleek countertops, subway tile backsplash, and stainless steel appliances, creating a functional and contemporary space for everyday living. Just off the kitchen, the dining area opens to the living room, making it ideal for entertaining or relaxed family gatherings.
Each bedroom offers comfortable space and ample light, while the updated bathroom features clean, modern finishes. Outside, enjoy a spacious yard with room for gardening, pets, or outdoor entertaining, along with a long driveway and fenced area for added privacy.
Conveniently located near major highways, shopping, dining, and schools, this move in ready home is a perfect opportunity for first-time buyers, investors, or anyone looking for a charming home in the heart of Dallas.
Location
State TX
County Dallas
Direction From 408, go East on Illinois Ave. Turn left on Westmoreland. Turn left on Dawes. House is on the immediate right.
Rooms
Dining Room 1
Interior
Interior Features Decorative Lighting, Eat-in Kitchen, Granite Counters
Heating Central, Natural Gas
Cooling Ceiling Fan(s), Central Air, Electric
Flooring Carpet, Luxury Vinyl Plank
Appliance Dishwasher, Gas Range
Heat Source Central, Natural Gas
Exterior
Exterior Feature Storage
Garage Spaces 1.0
Fence Fenced, Full, Wood, Other
Utilities Available City Sewer, City Water, Curbs, Electricity Connected, Individual Gas Meter
Roof Type Composition,Shingle
Total Parking Spaces 1
Garage Yes
Building
Story One
Foundation Pillar/Post/Pier
Level or Stories One
Schools
Elementary Schools Donald
Middle Schools Oliver Wendell Holmes
High Schools Kimball
School District Dallas Isd
Others
Acceptable Financing Cash, Conventional, FHA, VA Loan
Listing Terms Cash, Conventional, FHA, VA Loan
Financing FHA
Special Listing Condition Aerial Photo
Read Less

©2026 North Texas Real Estate Information Systems.
Bought with Margaret Munford • Essence V. Real Estate & Assoc